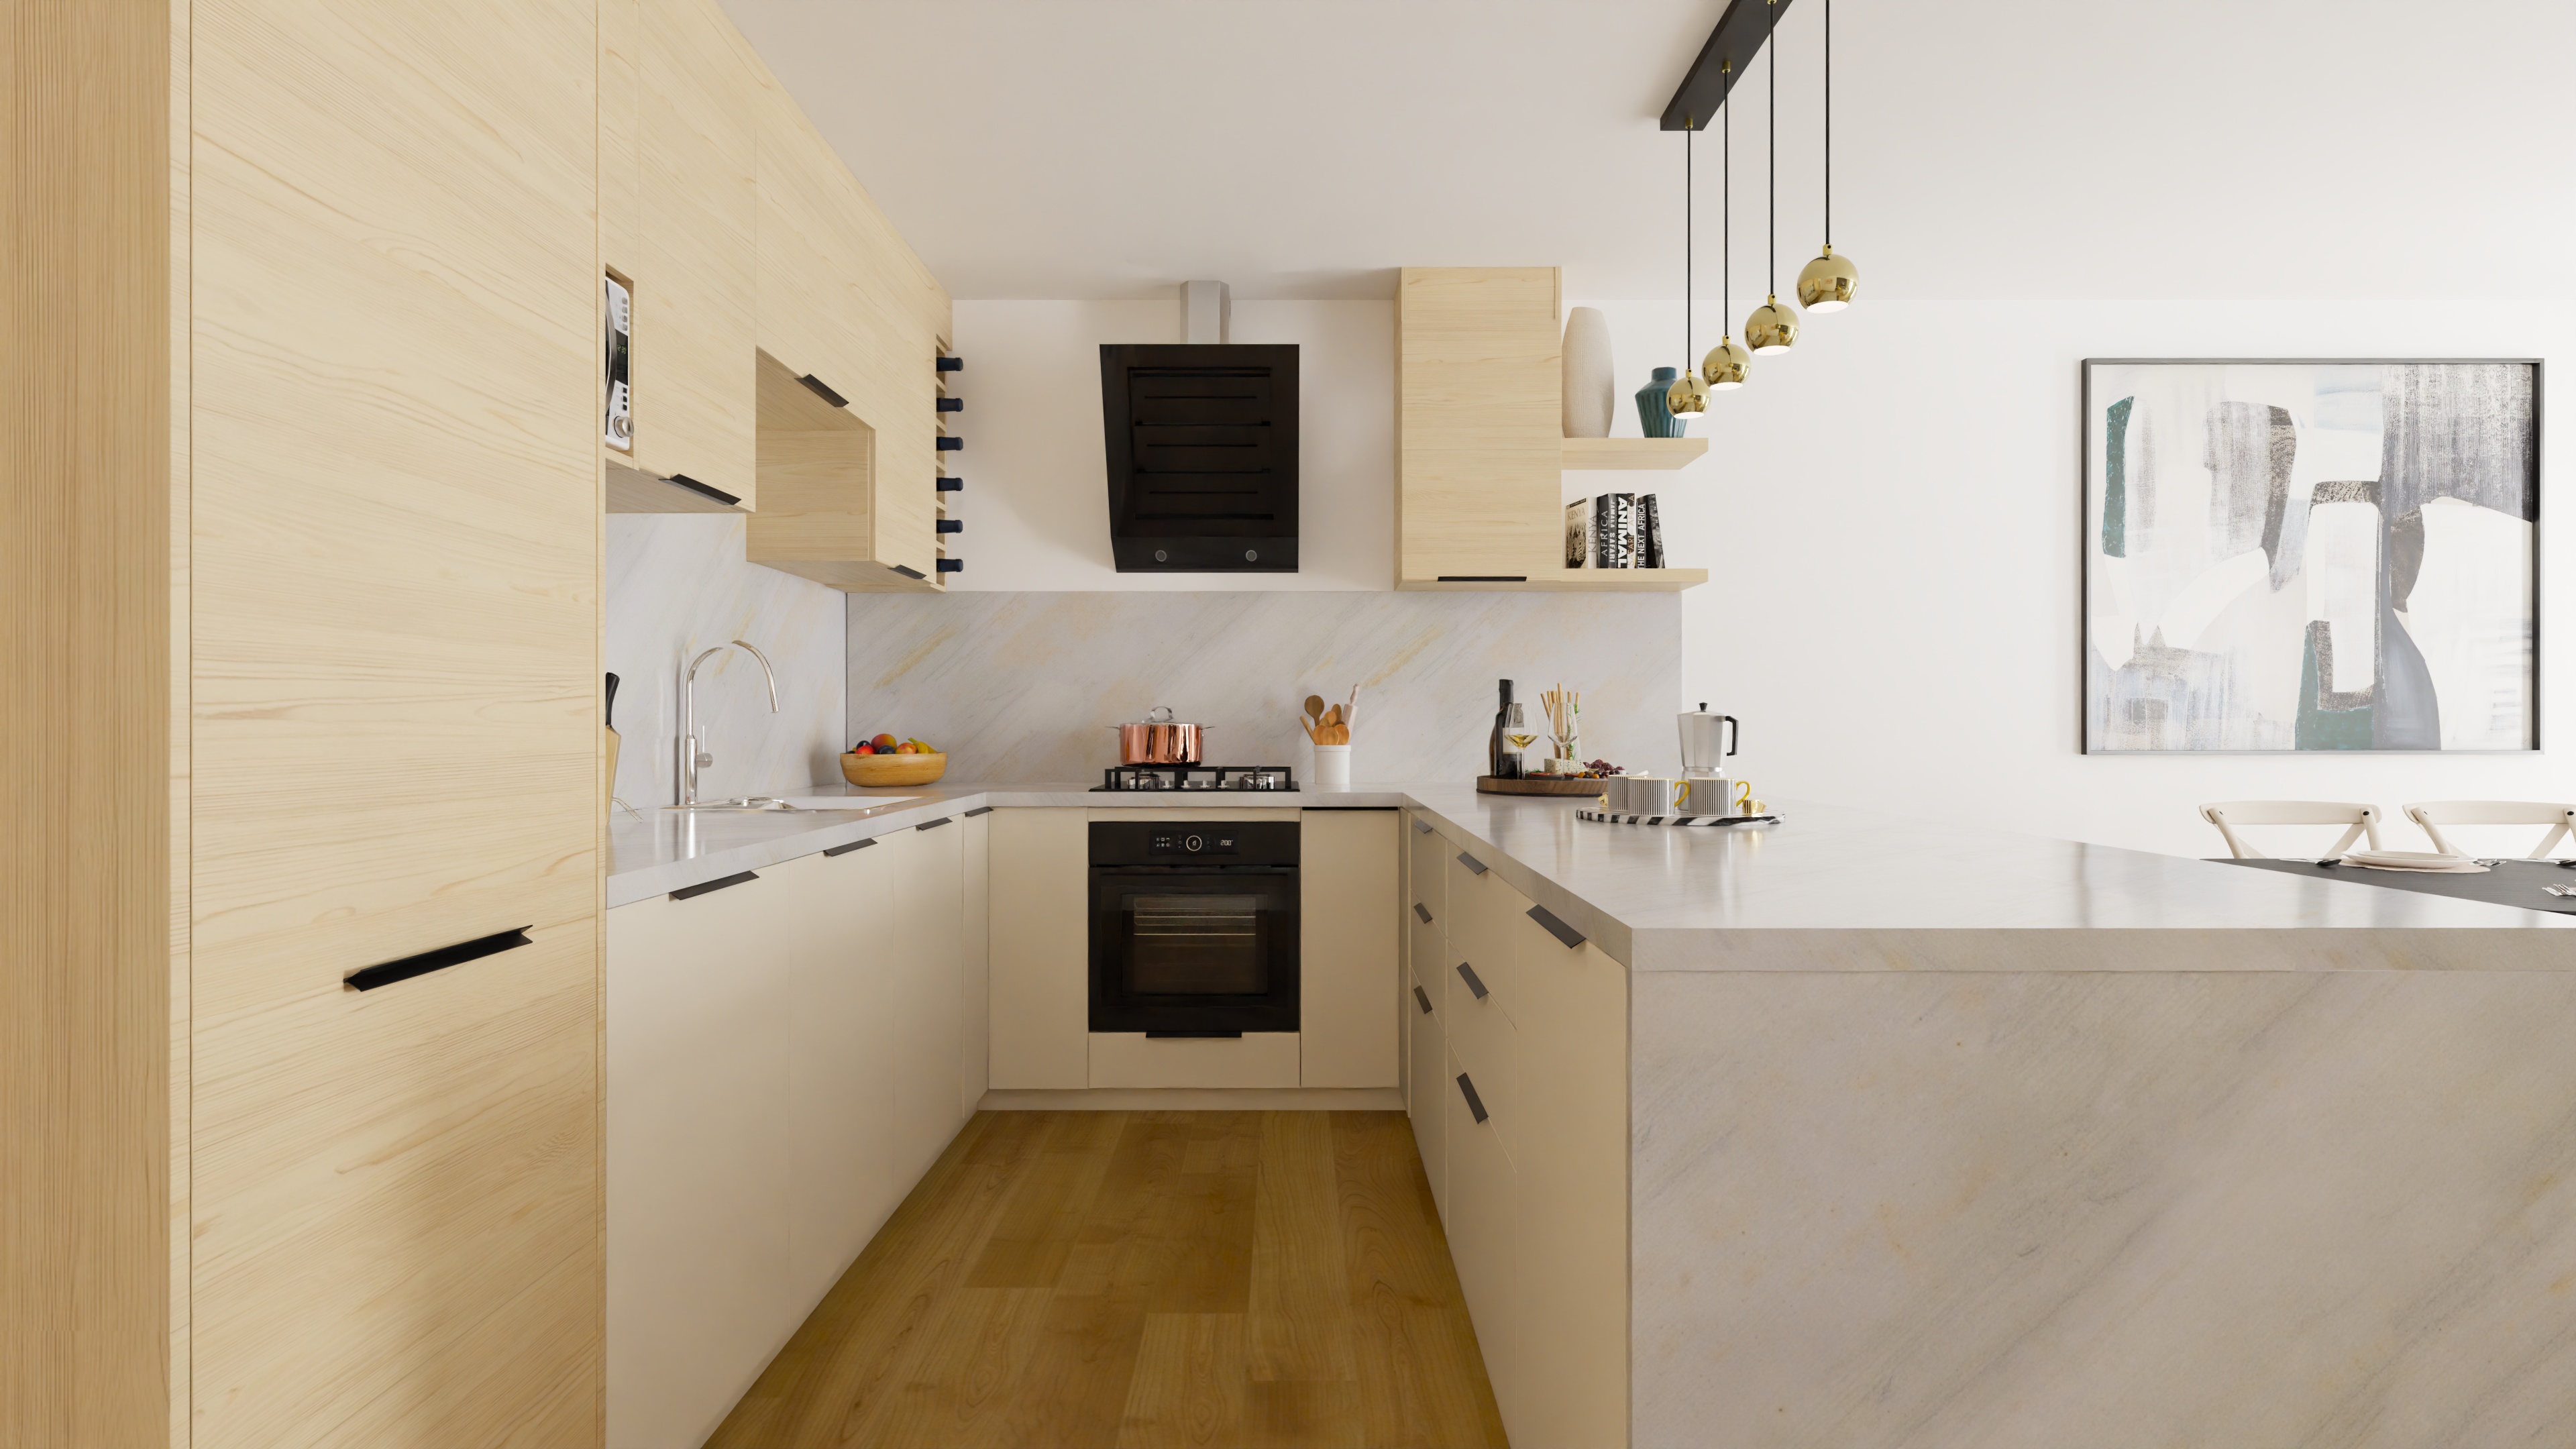
Bespoke Kitchens
Designed with precision. Built to last. Crafted around the way you live.
Designed with precision. Built to last. Crafted around the way you live.
Kitchen production
A kitchen has to work hard every day, so we start with how you cook, store, move and gather. Worktop runs, island clearances, appliance housings, bin storage and the relationship between sink, hob and refrigeration are resolved as one practical plan.
We develop the proportions and appearance in drawings and 3D, then specify the fronts, carcasses, hardware, handles and internal fittings. The result can be modern, classic or neoclassical, but it always begins with your home.
Handleless or minimal fronts, integrated appliances and hidden storage for a precise contemporary room.
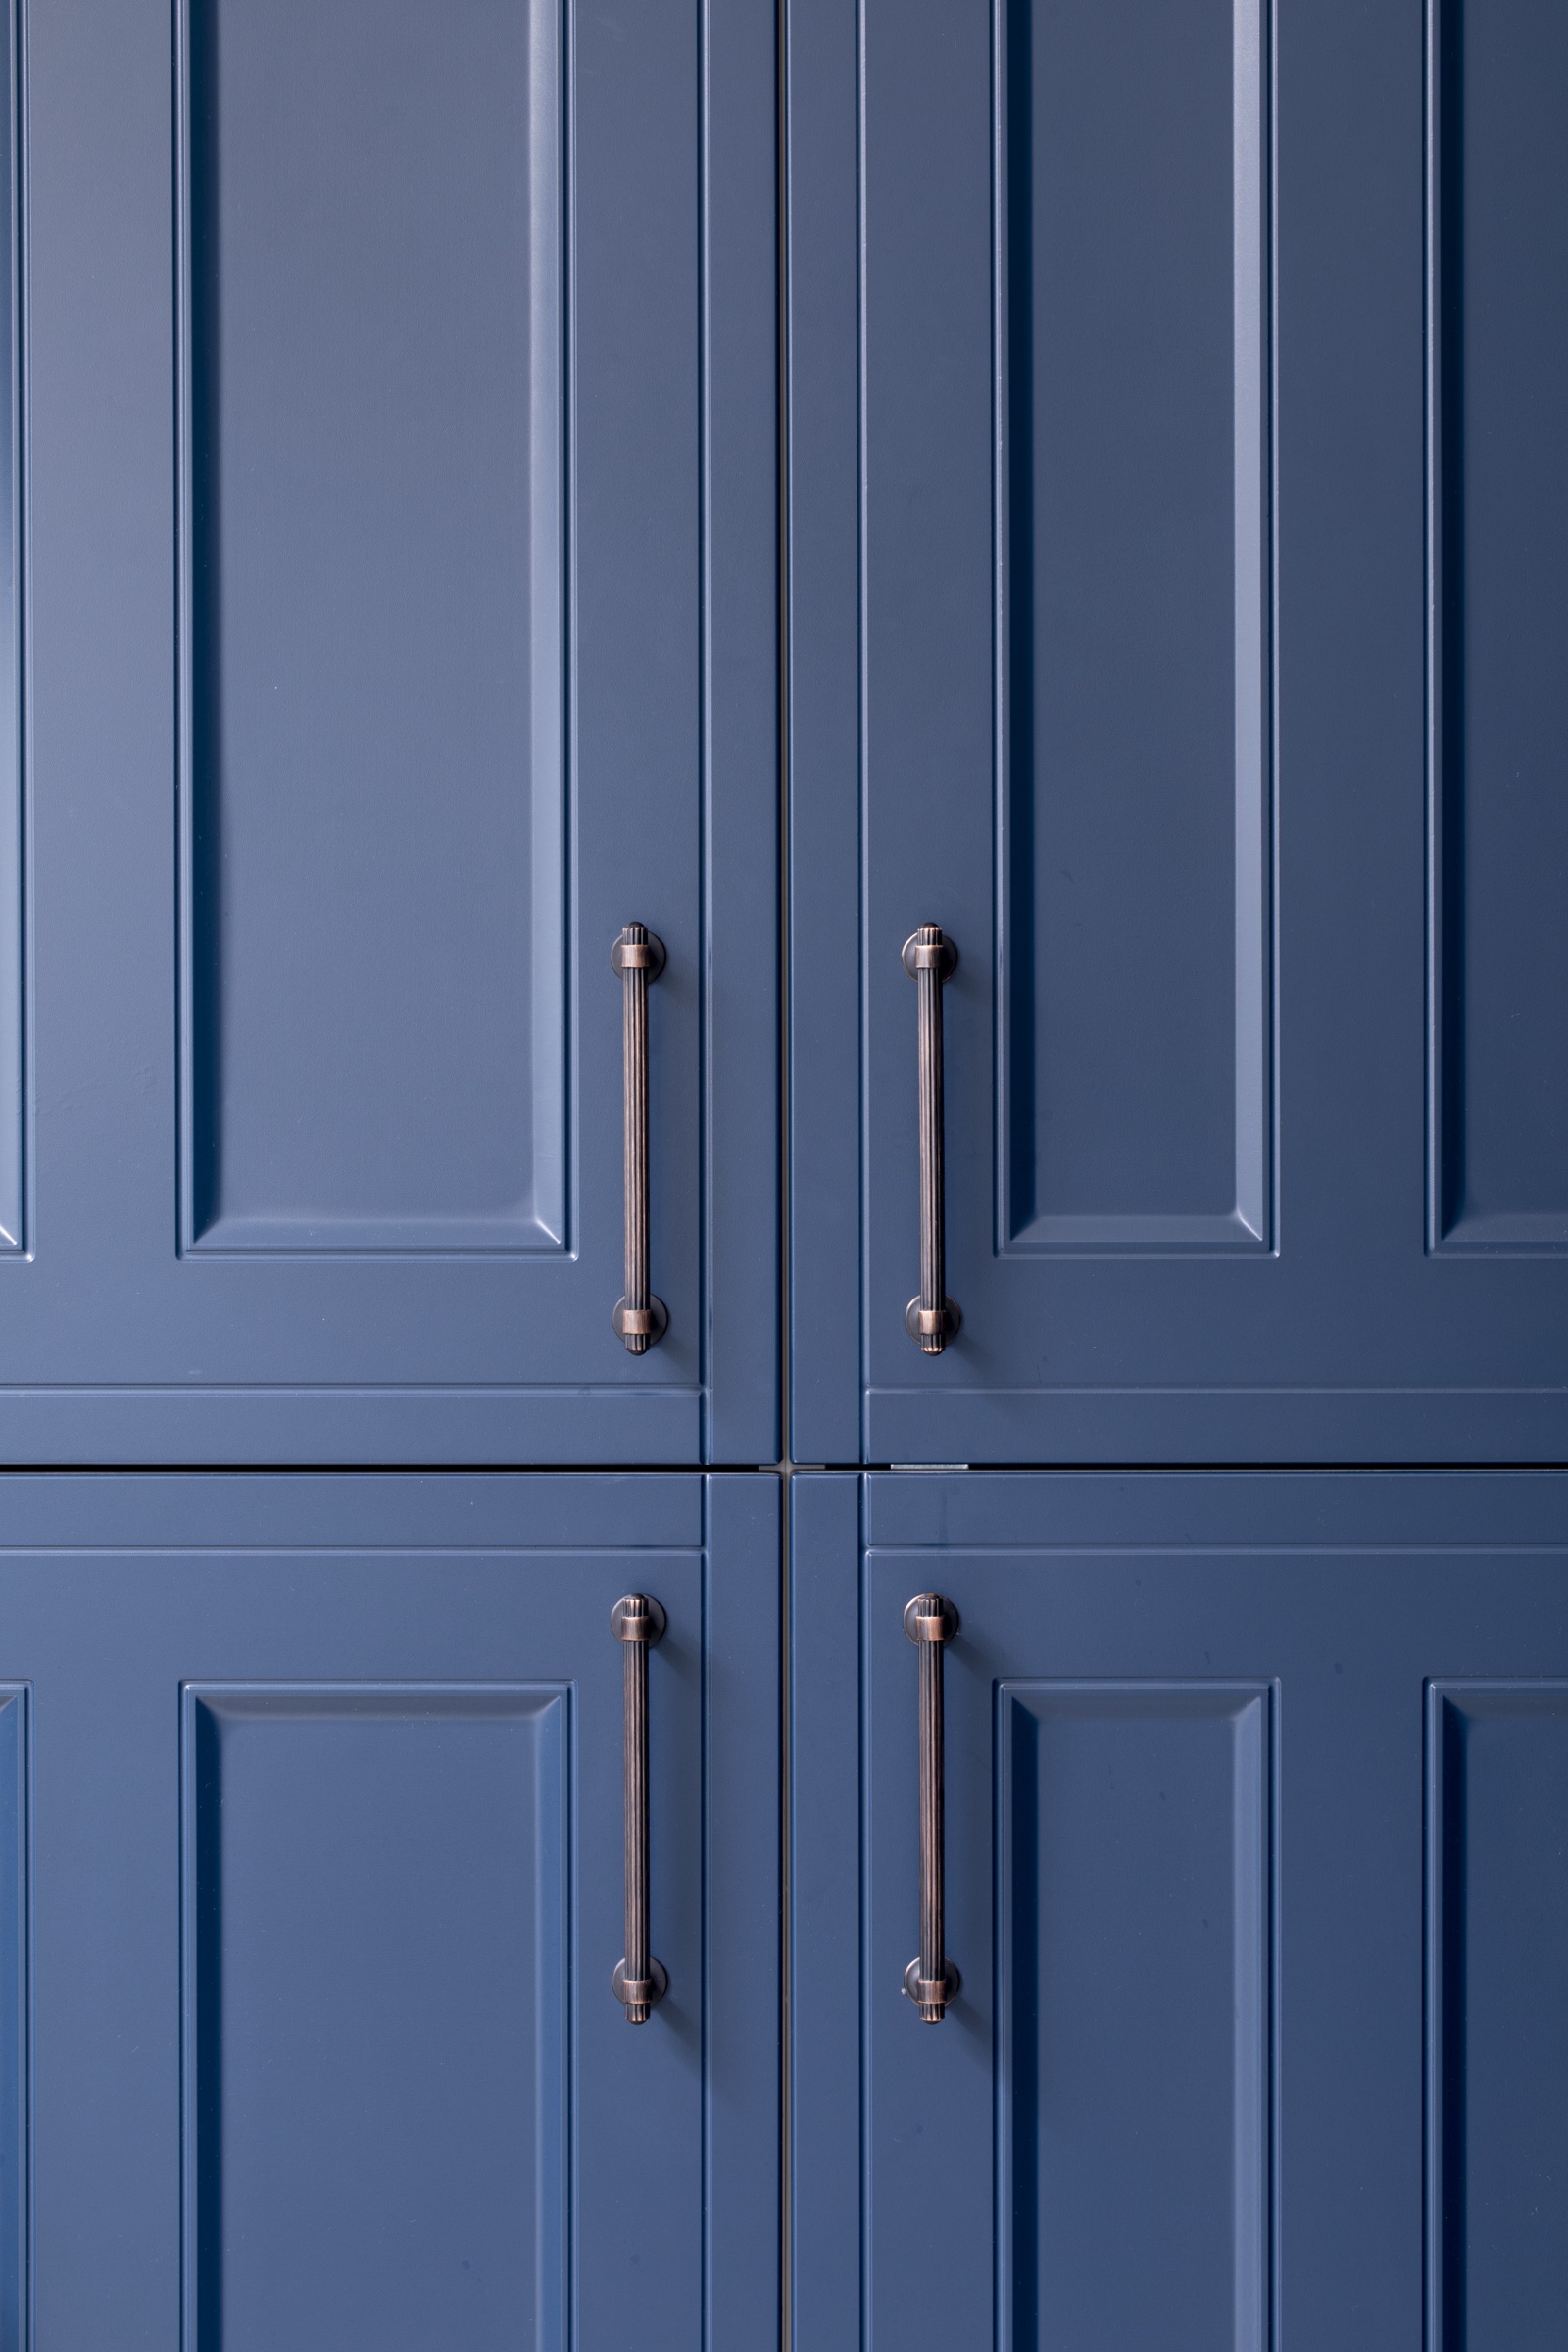
Framed doors, balanced rails, considered cornices and warm finishes with lasting character.
Traditional proportions simplified through cleaner profiles, restrained colour and contemporary hardware.
Laundry, tall cleaning storage, boot-room benches and pantries designed as part of the same language.
From design to installation
Share your plans, photographs, appliance list or simply the problem you want the new kitchen to solve.
Book a Consultation